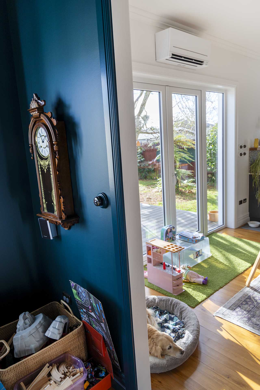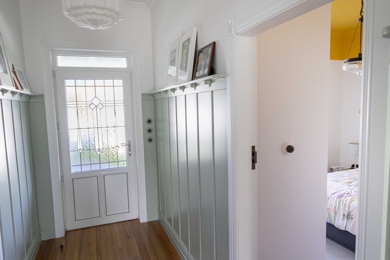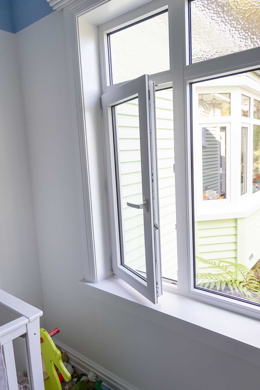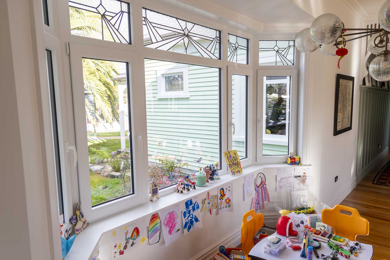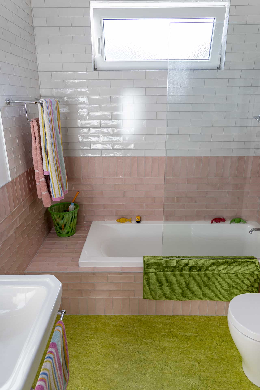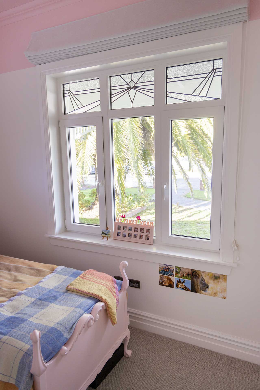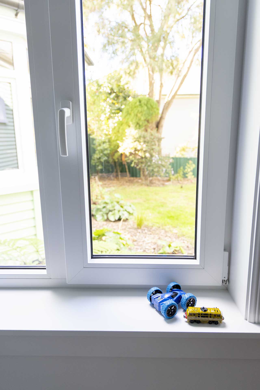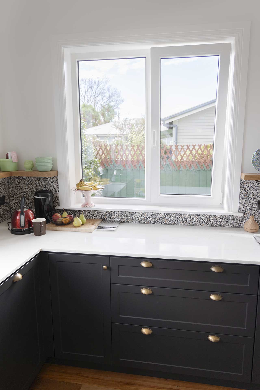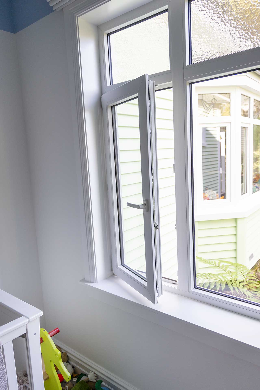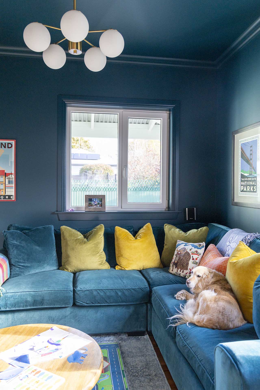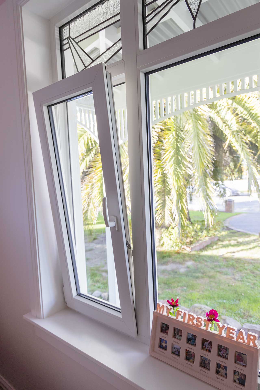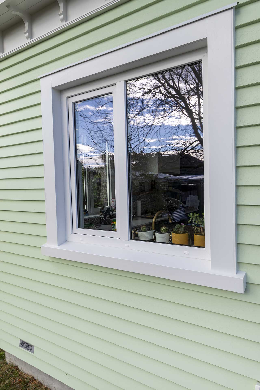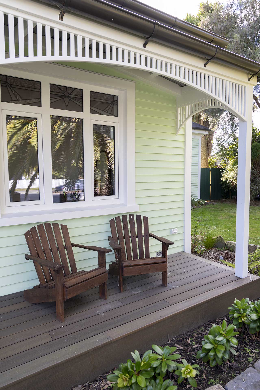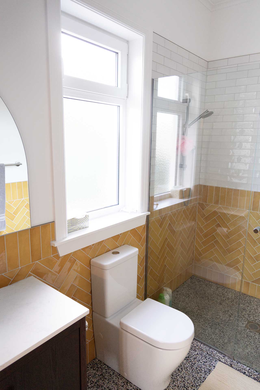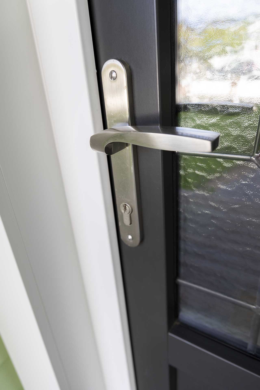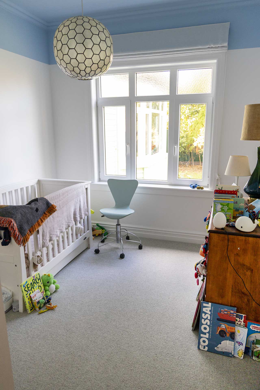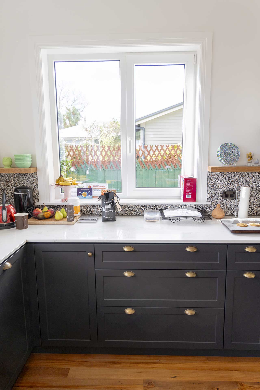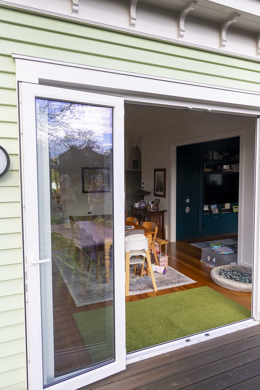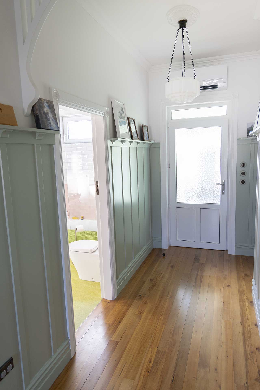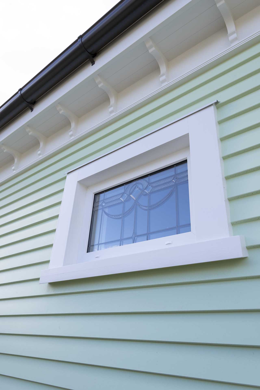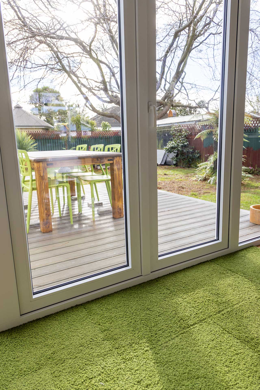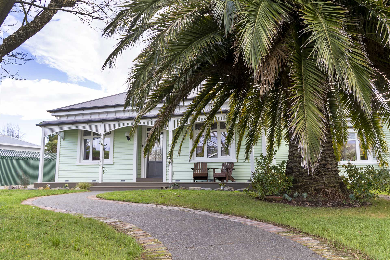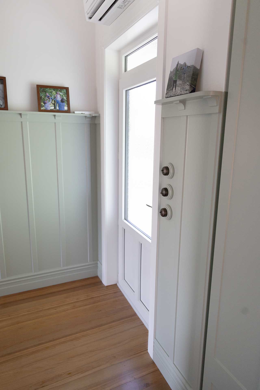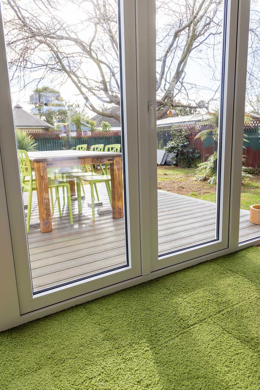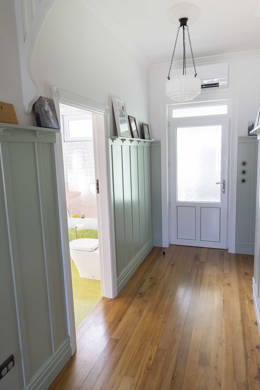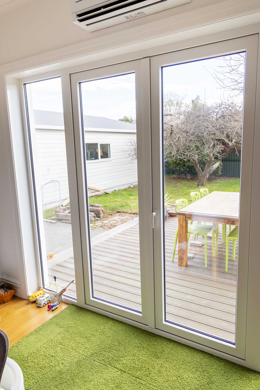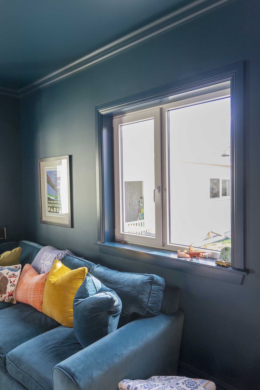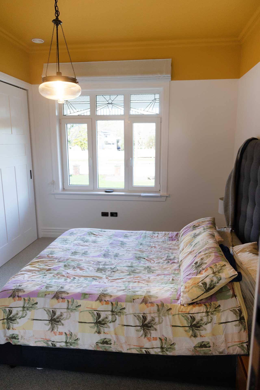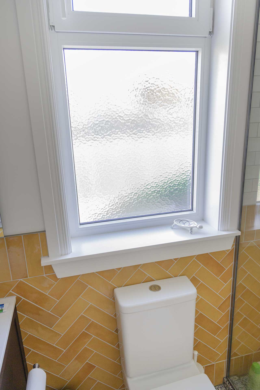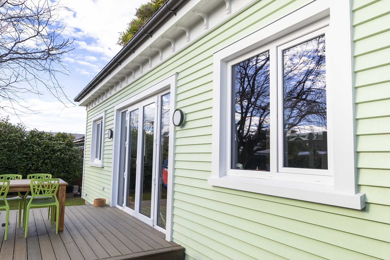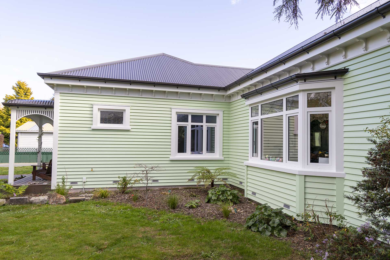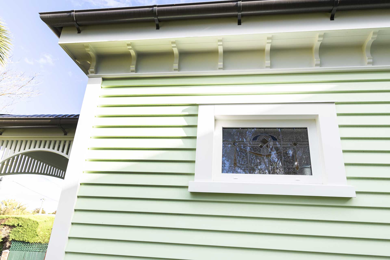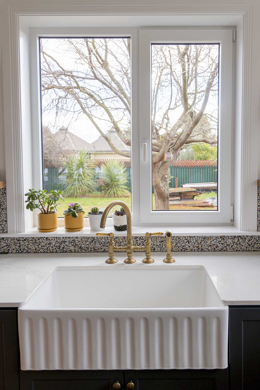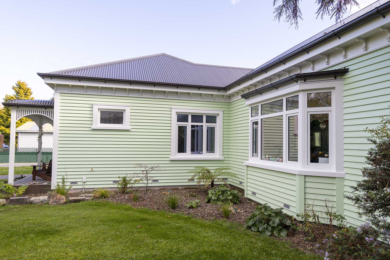

The existing windows, thought to date from a 1950s or 60s retrofit, were inevitably going to be a major part of that transformation. But rather than simply replacing old with new, Anne and Shane wanted a long-term solution that would become an integral part of the home’s new building envelope. “This isn’t an investment. This is our house, this is our home, and we want it to be fit for us for the long term.”
The shortcomings of the original windows were obvious. The house was cold and draughty, with condensation an everyday reality.
Anne and Shane weren’t interested in the traditional Christchurch solution of heating the lounge and kitchen while accepting cold bedrooms and other parts of the house. Their goal was to create a home that could be comfortably used and enjoyed in its entirety.
That meant looking at the house as a complete system, with high-performing windows forming a critical part of the new building envelope.
Just as importantly, this was intended to be their long-term family home, so durability mattered. After considering both timber and uPVC solutions, NK Windows offered a combination of performance, longevity and value that made sense for the project.
This wasn’t a straightforward window replacement.
Anne and Shane worked with their architect for more than two years before construction began, with NK Windows involved for much of the design process and continuing to work with the project team throughout the build.
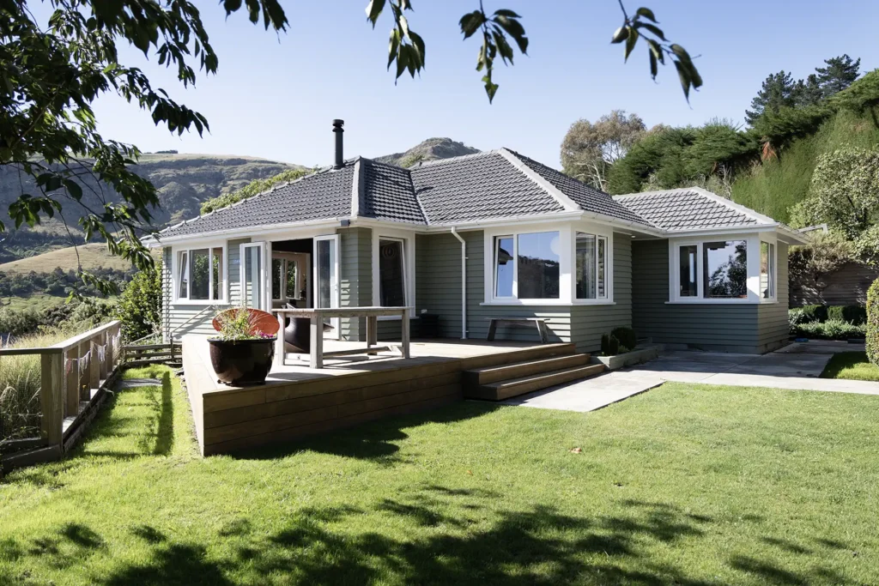
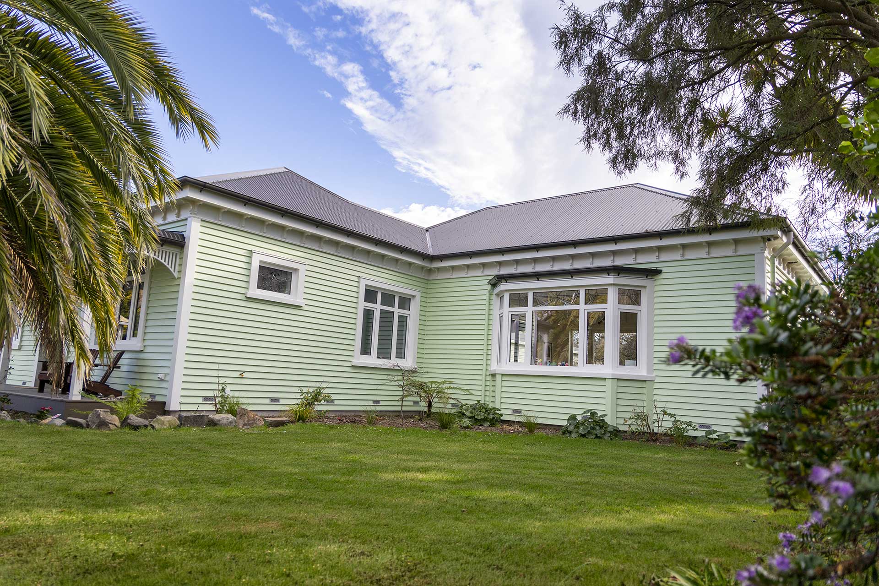
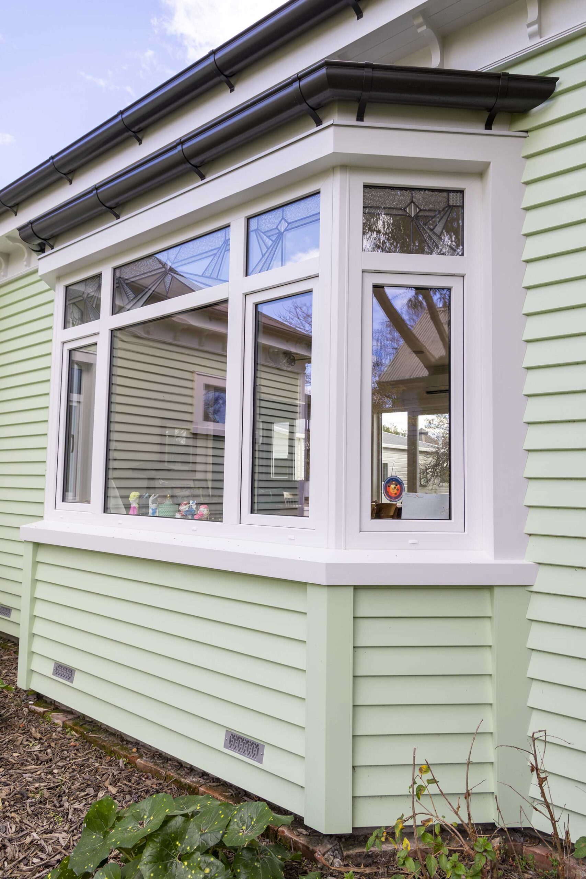
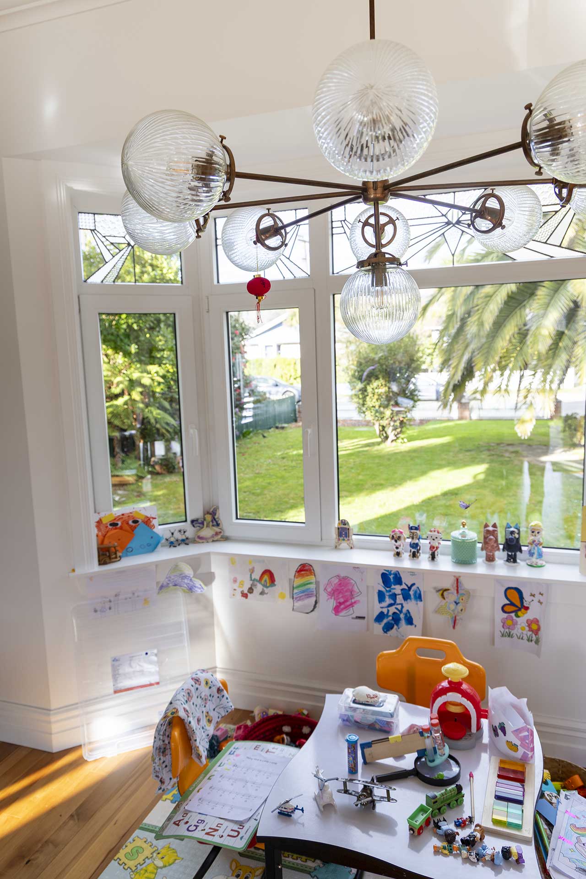
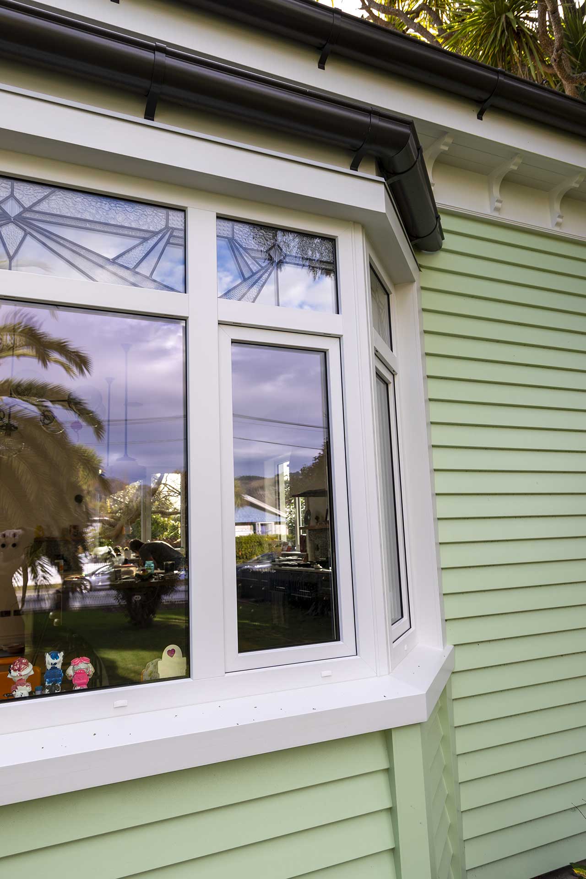
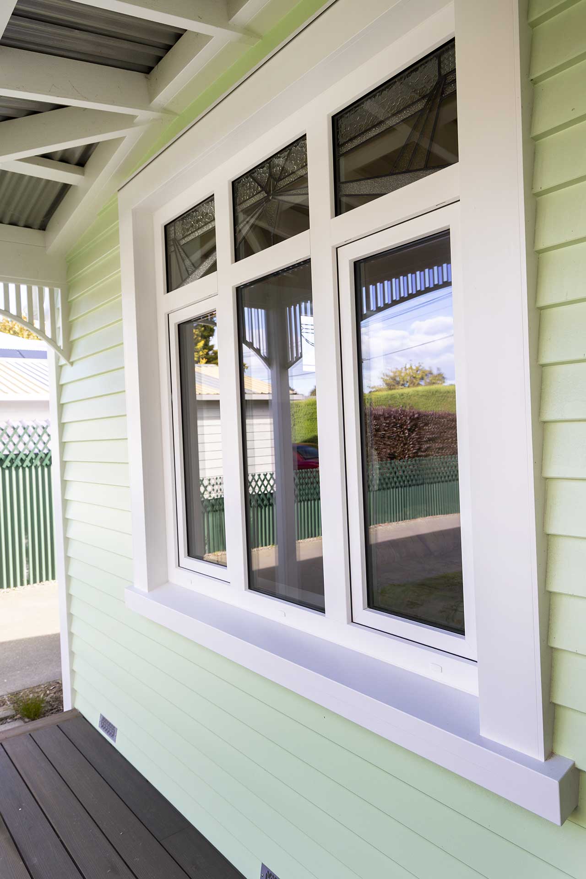
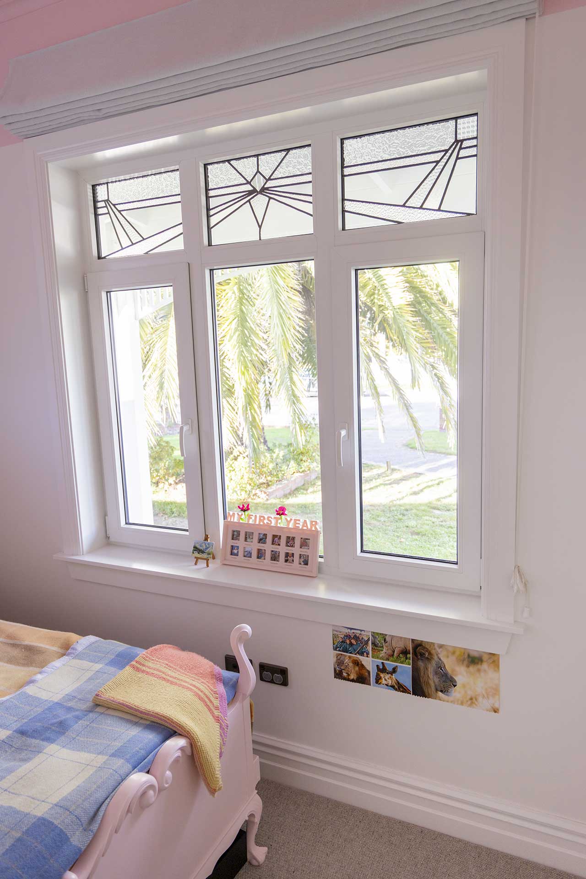
Some elements required particularly careful consideration. A new bay window, for example, required additional structural engineering to accommodate its 45-degree side windows. Other bespoke details added further complexity to the installation.
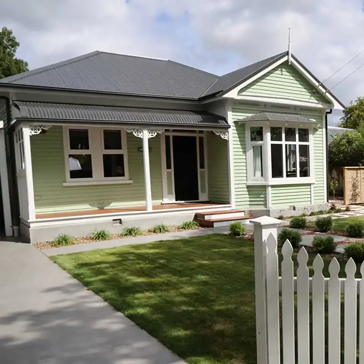
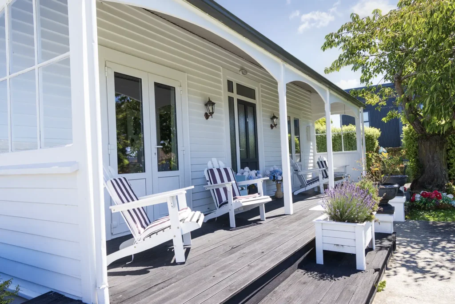
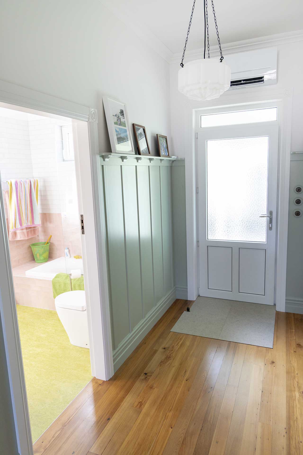
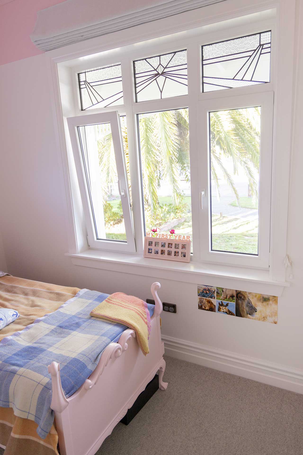
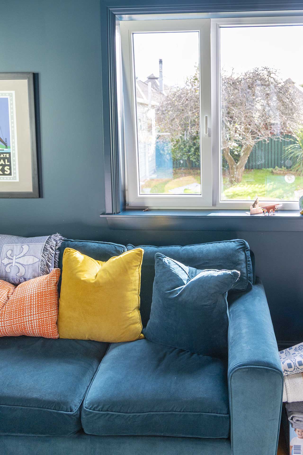
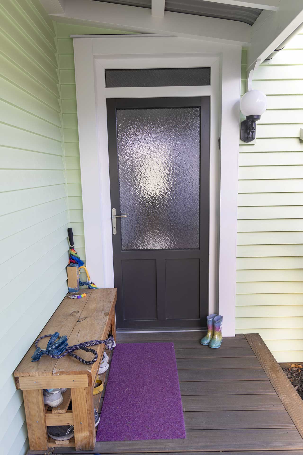
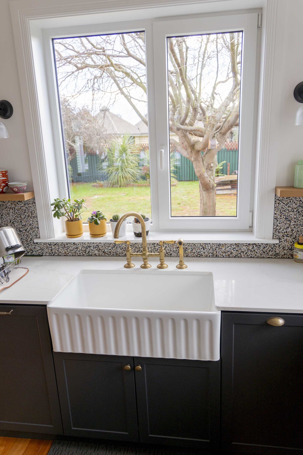
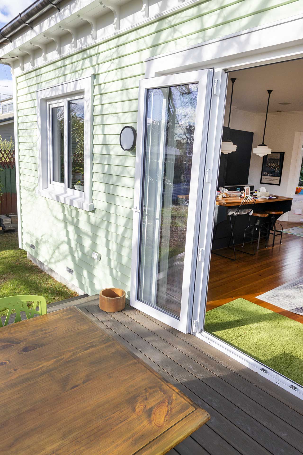
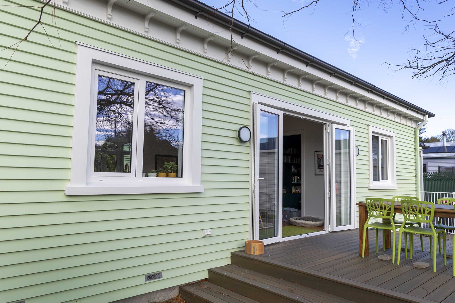
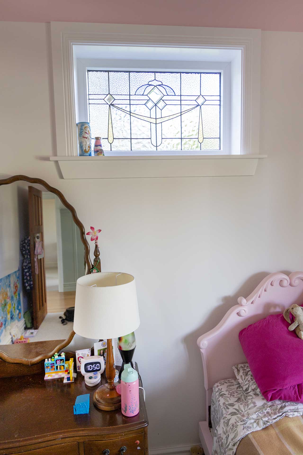
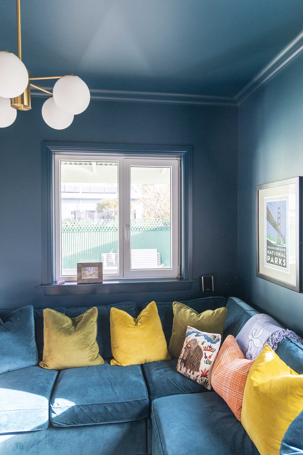
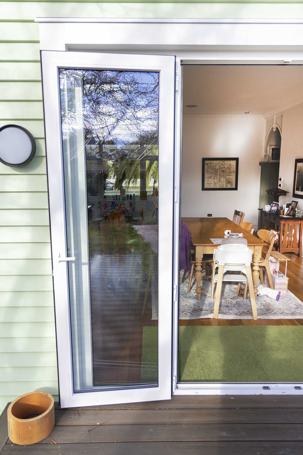
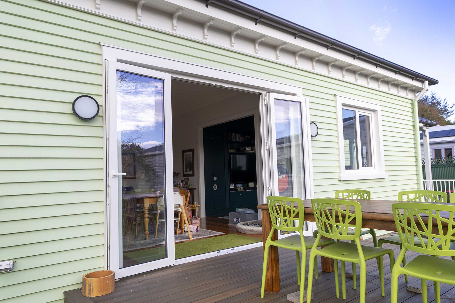
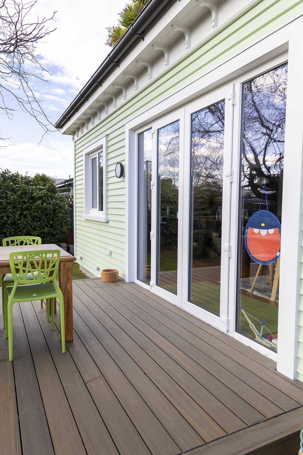
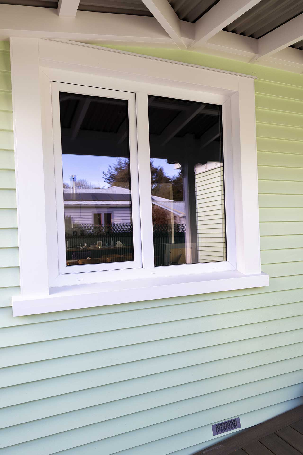
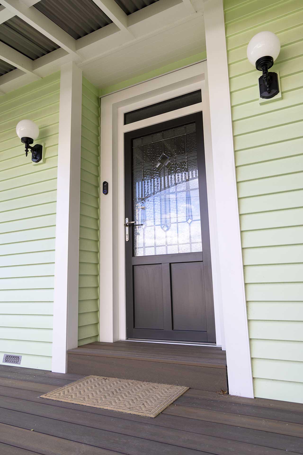
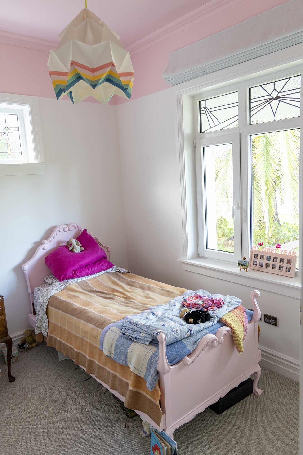
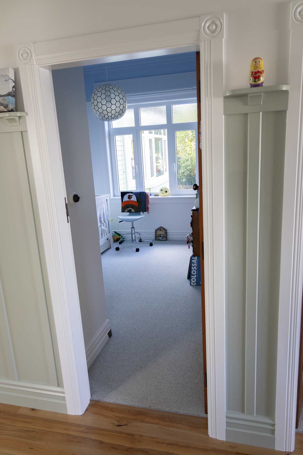
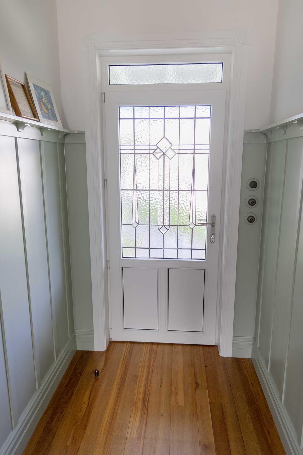
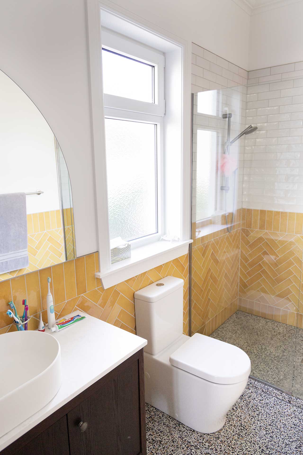
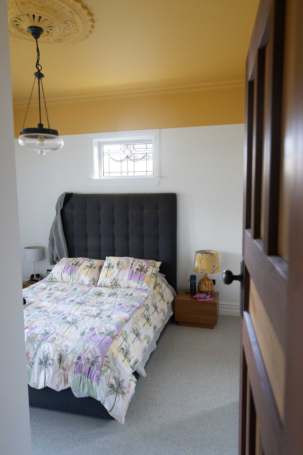
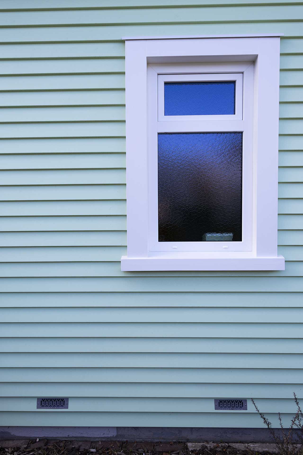
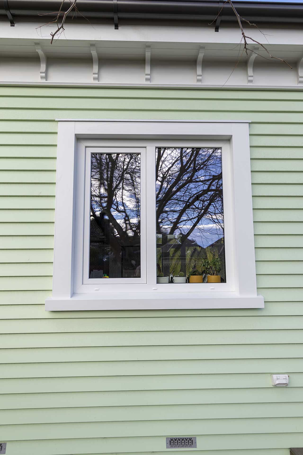
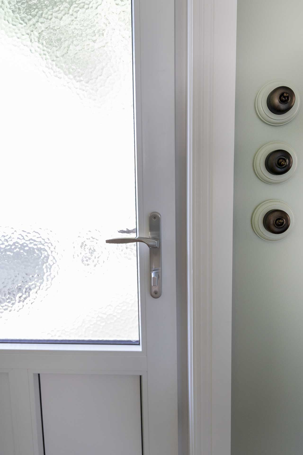
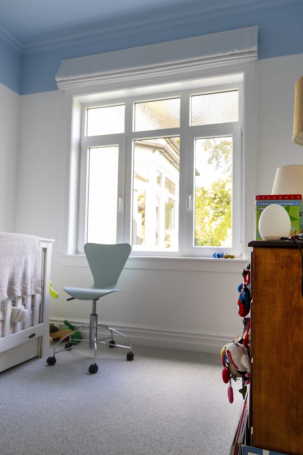
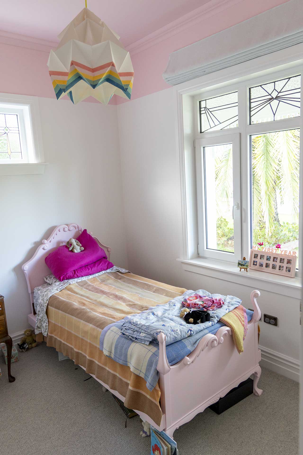
But performance was only half of the brief. Working together, NK Windows and the builders developed details that helped the modern uPVC joinery feel at home within the architecture of the villa. Thicker character trims around the windows were used to give the impression that the joinery could have been part of the original house.
For Anne and Shane, it was those carefully considered details that allowed them to combine the high level of airtightness they wanted with the character of the original home.
The difference in everyday living has been substantial. Rather than concentrating heat in a couple of rooms, Anne and Shane can now keep the whole house comfortable with relatively modest heating.
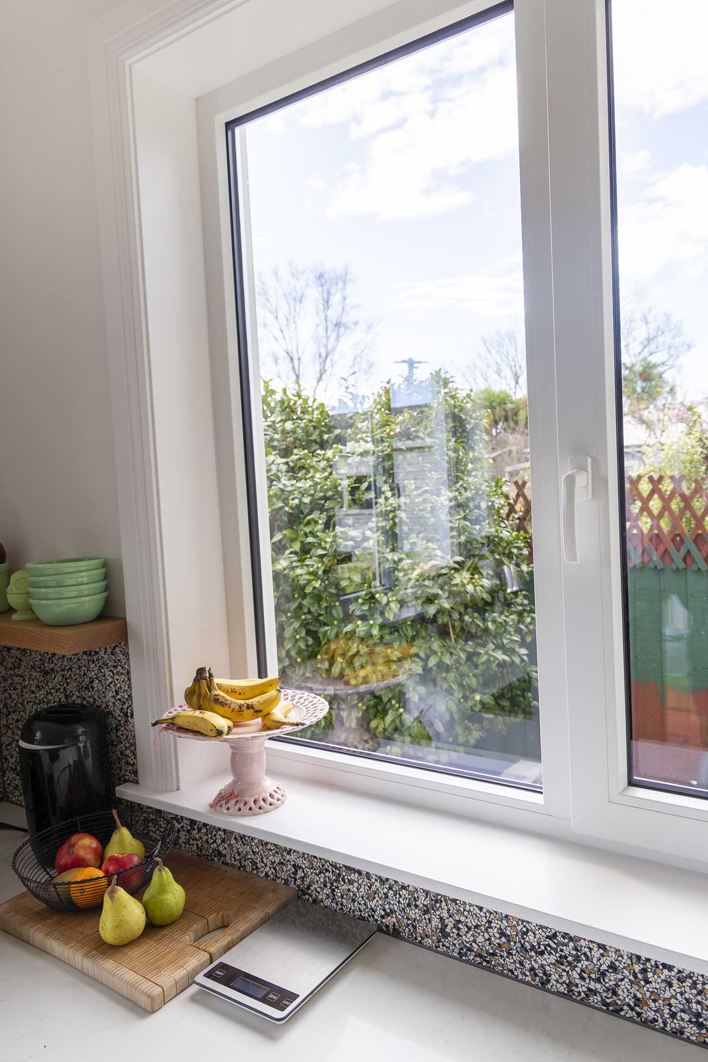
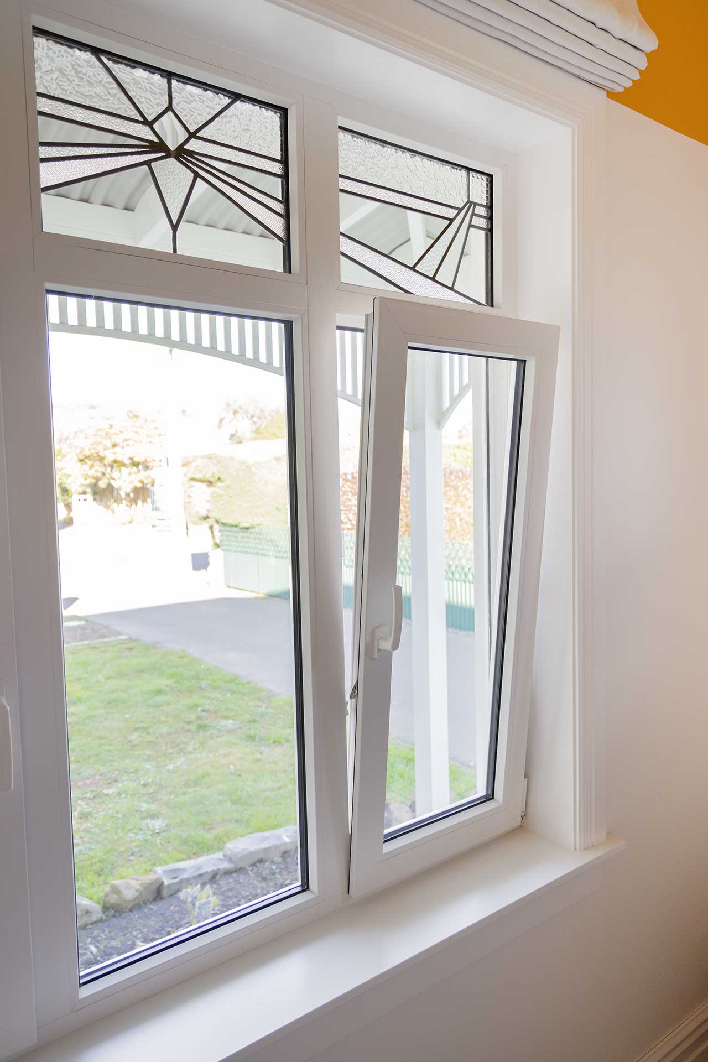
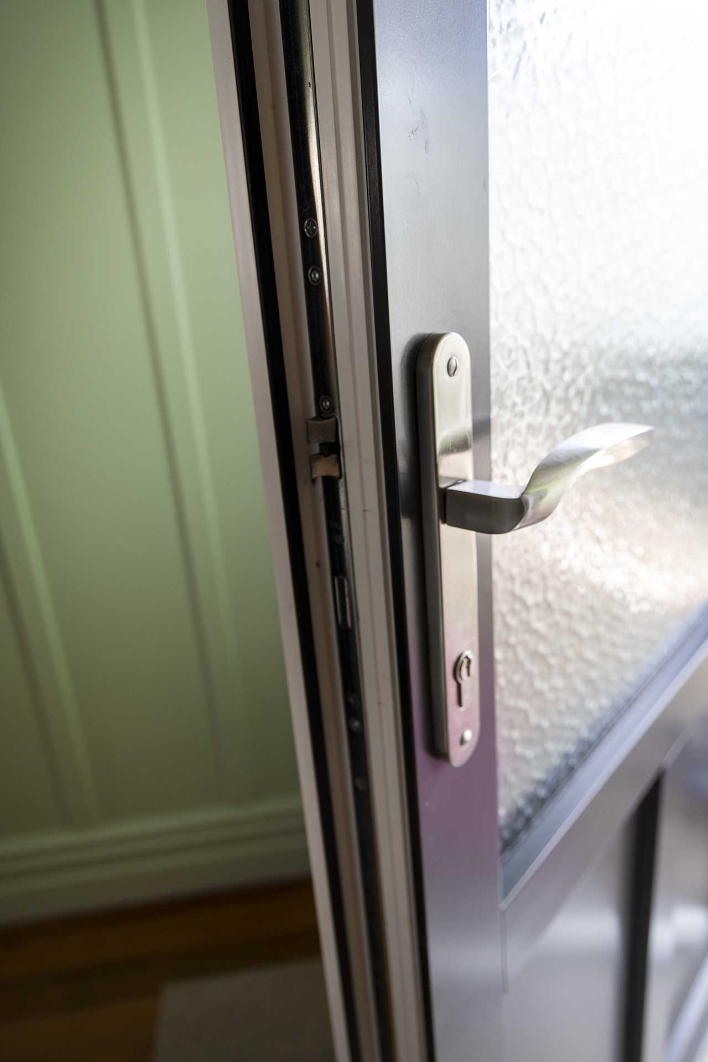
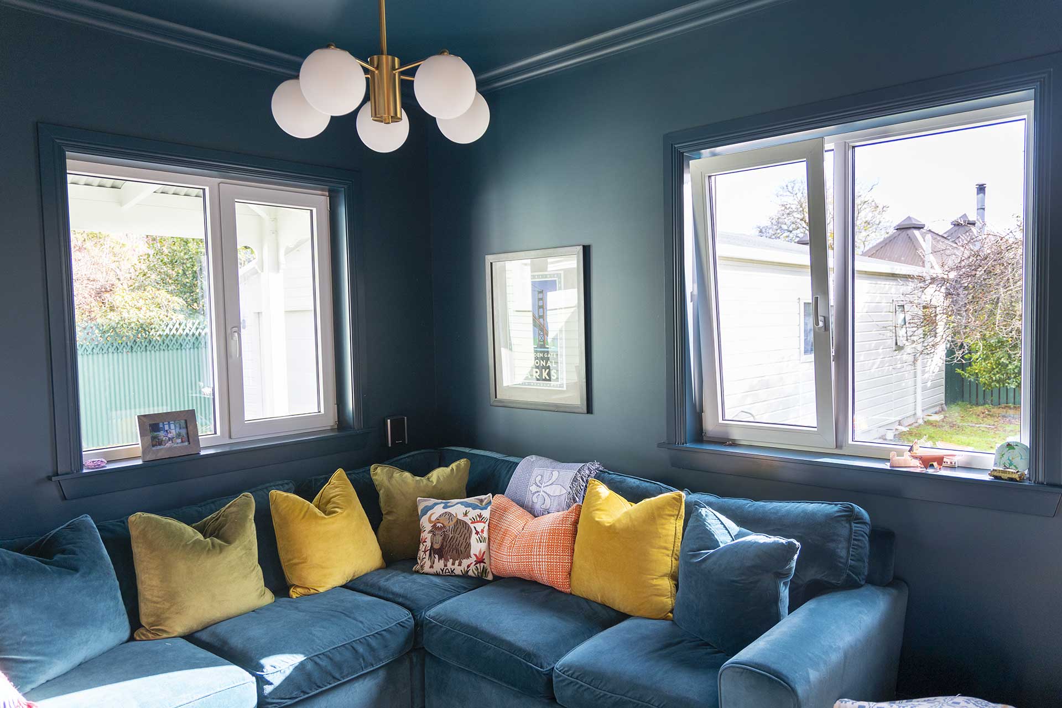
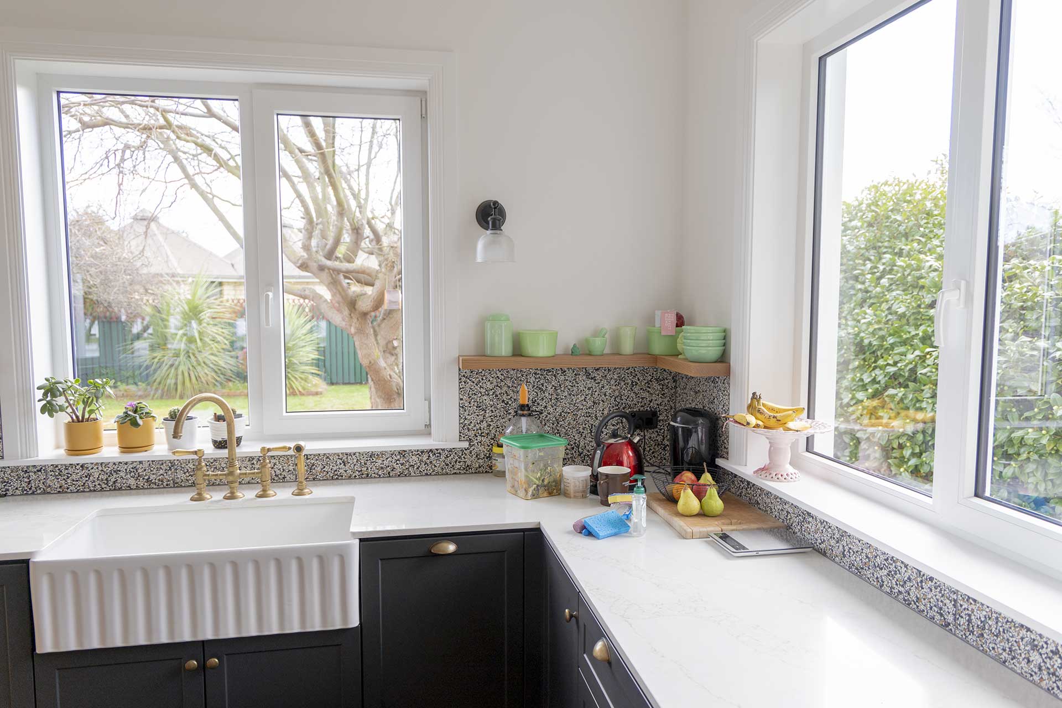
The condensation is gone. The house stays warm and dry, while the Tilt & Turn windows give the family flexibility to introduce fresh air and control ventilation when they want it. “There’s no condensation. The house is always warm and quiet. The windows have great functionality and the house is kept very warm and dry.” The transformation has gone beyond temperature alone.
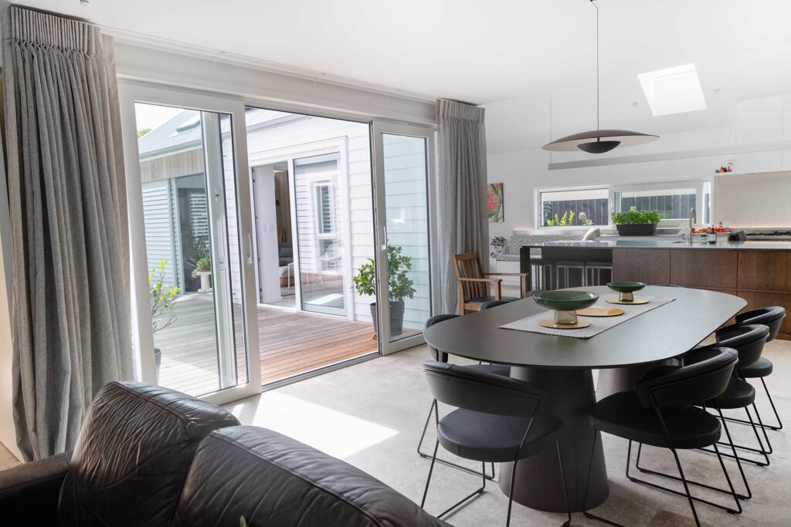
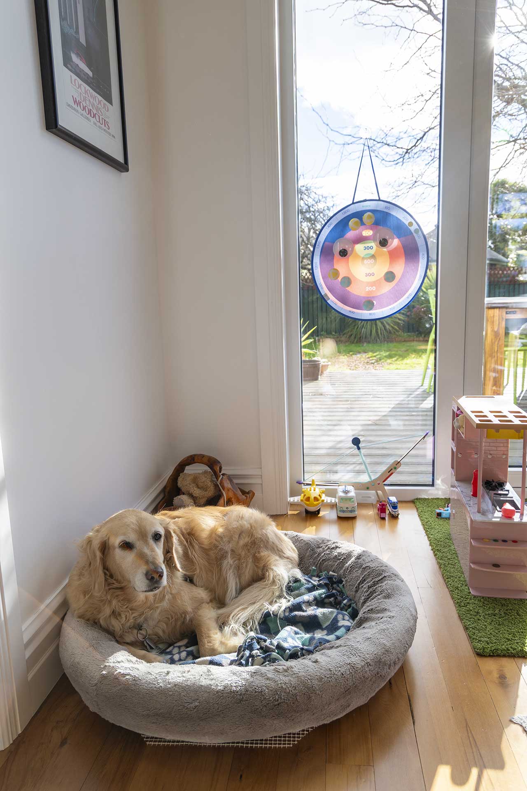
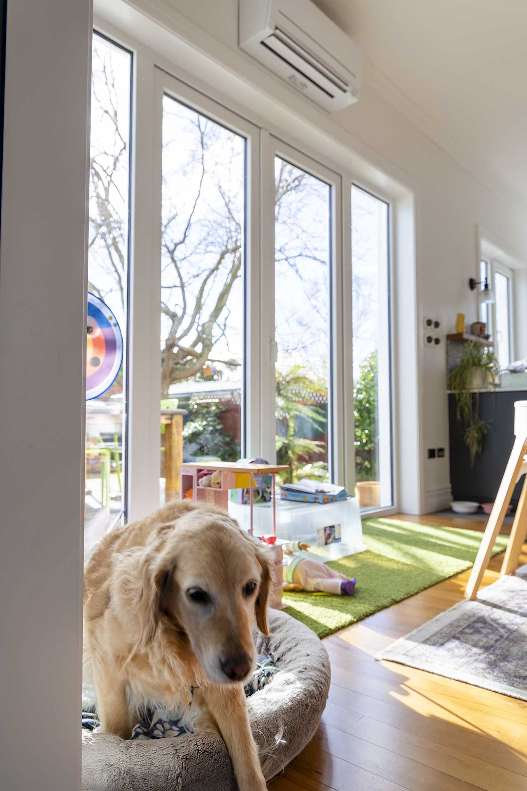
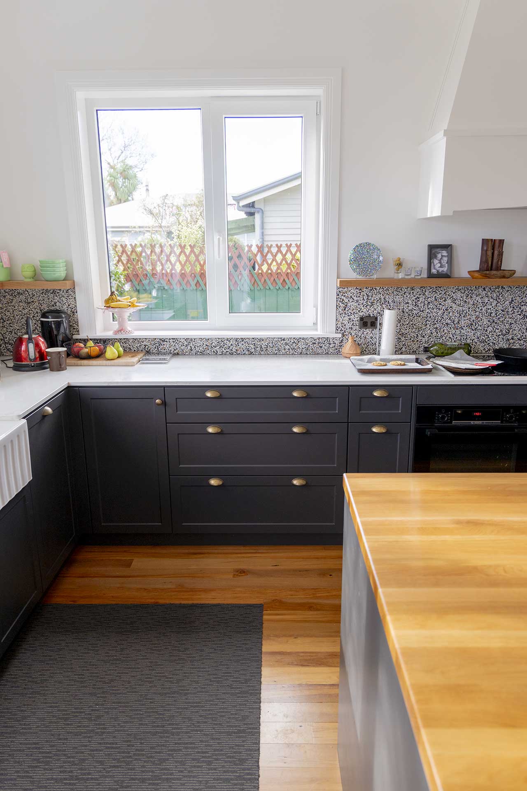
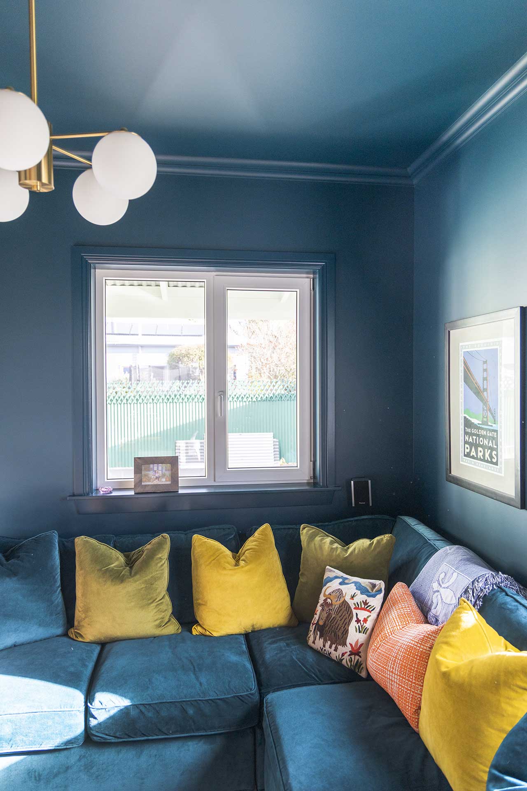
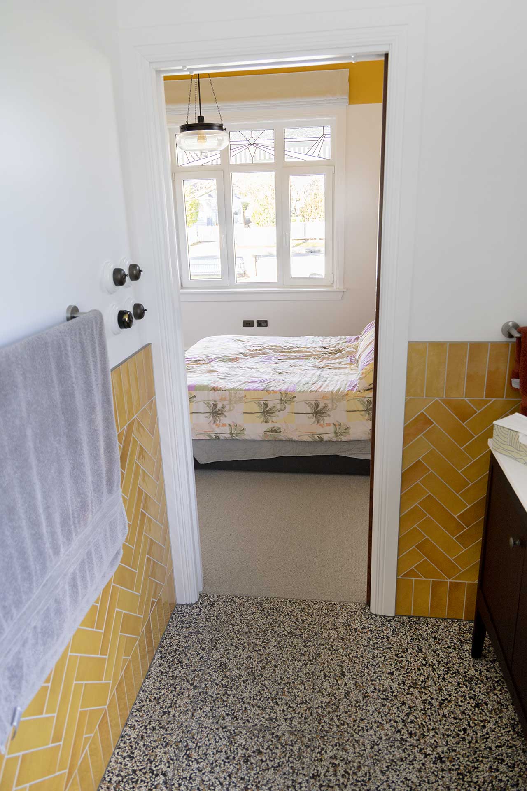
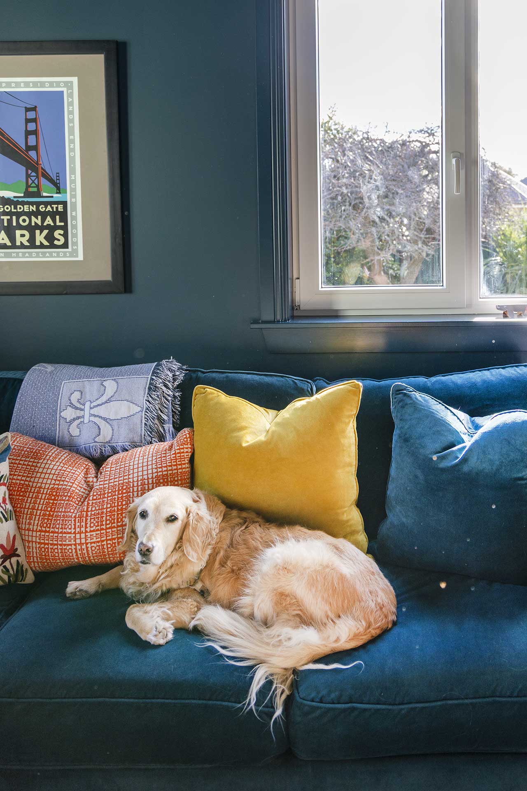
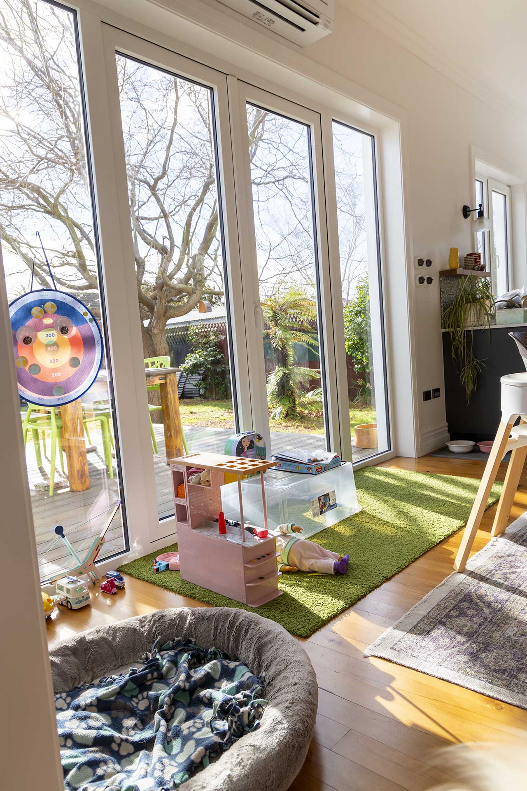
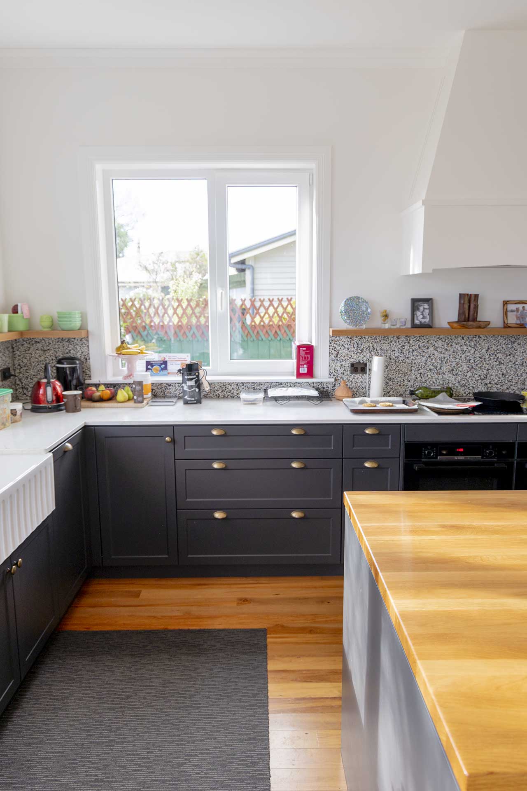
Inside, the home now feels calm, modern and light-filled. Clean white window frames contrast with darker interior tones, while large expanses of glass bring the outdoors in.
A standout feature is a simple armchair positioned beside a large picture window—now the homeowner’s favourite place to sit.
Neighbours considering similar upgrades have visited their home to look closely at the installation and see how the approach might work for their own properties.
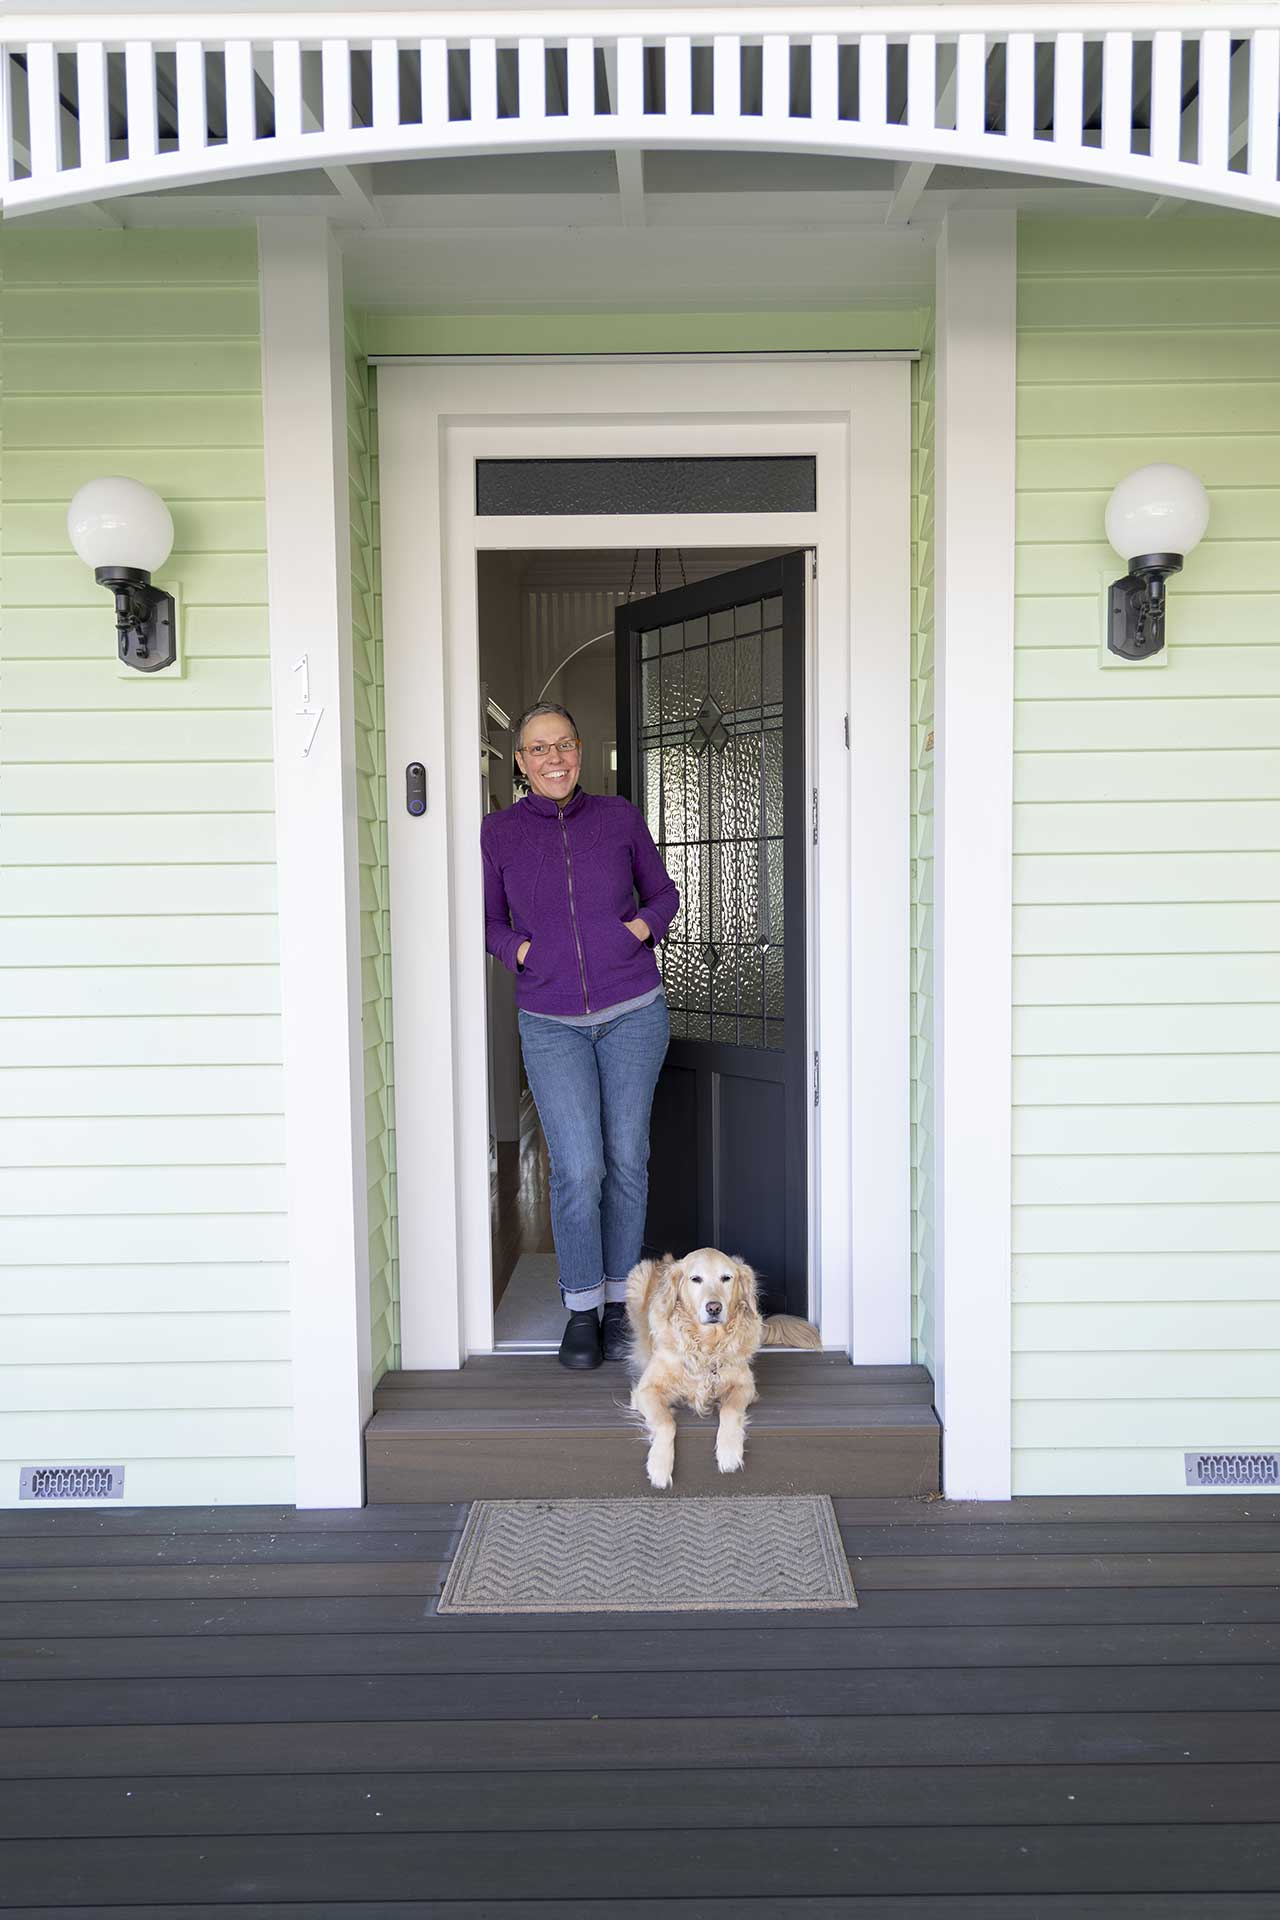
For Anne and Shane, the result is a home that still feels like a Christchurch villa, but now performs like a thoroughly modern one.
If you’re renovating your home and want to balance performance, style and affordability, NK Windows offers tailored solutions designed for homes across New Zealand.